Our Projects
Anonymised case studies showcasing our approach to creating healthier, higher-performing places. Each project demonstrates our commitment to meaningful outcomes.
5
Building Typologies
15+ years
Combined experience
Award winning
Our work has been honoured with BCO awards
20+
Organizations Supported across our founders careers
Building Performance
CASE STUDY 01 (Prior experience)
Tag: Operational Energy · NABERS UK
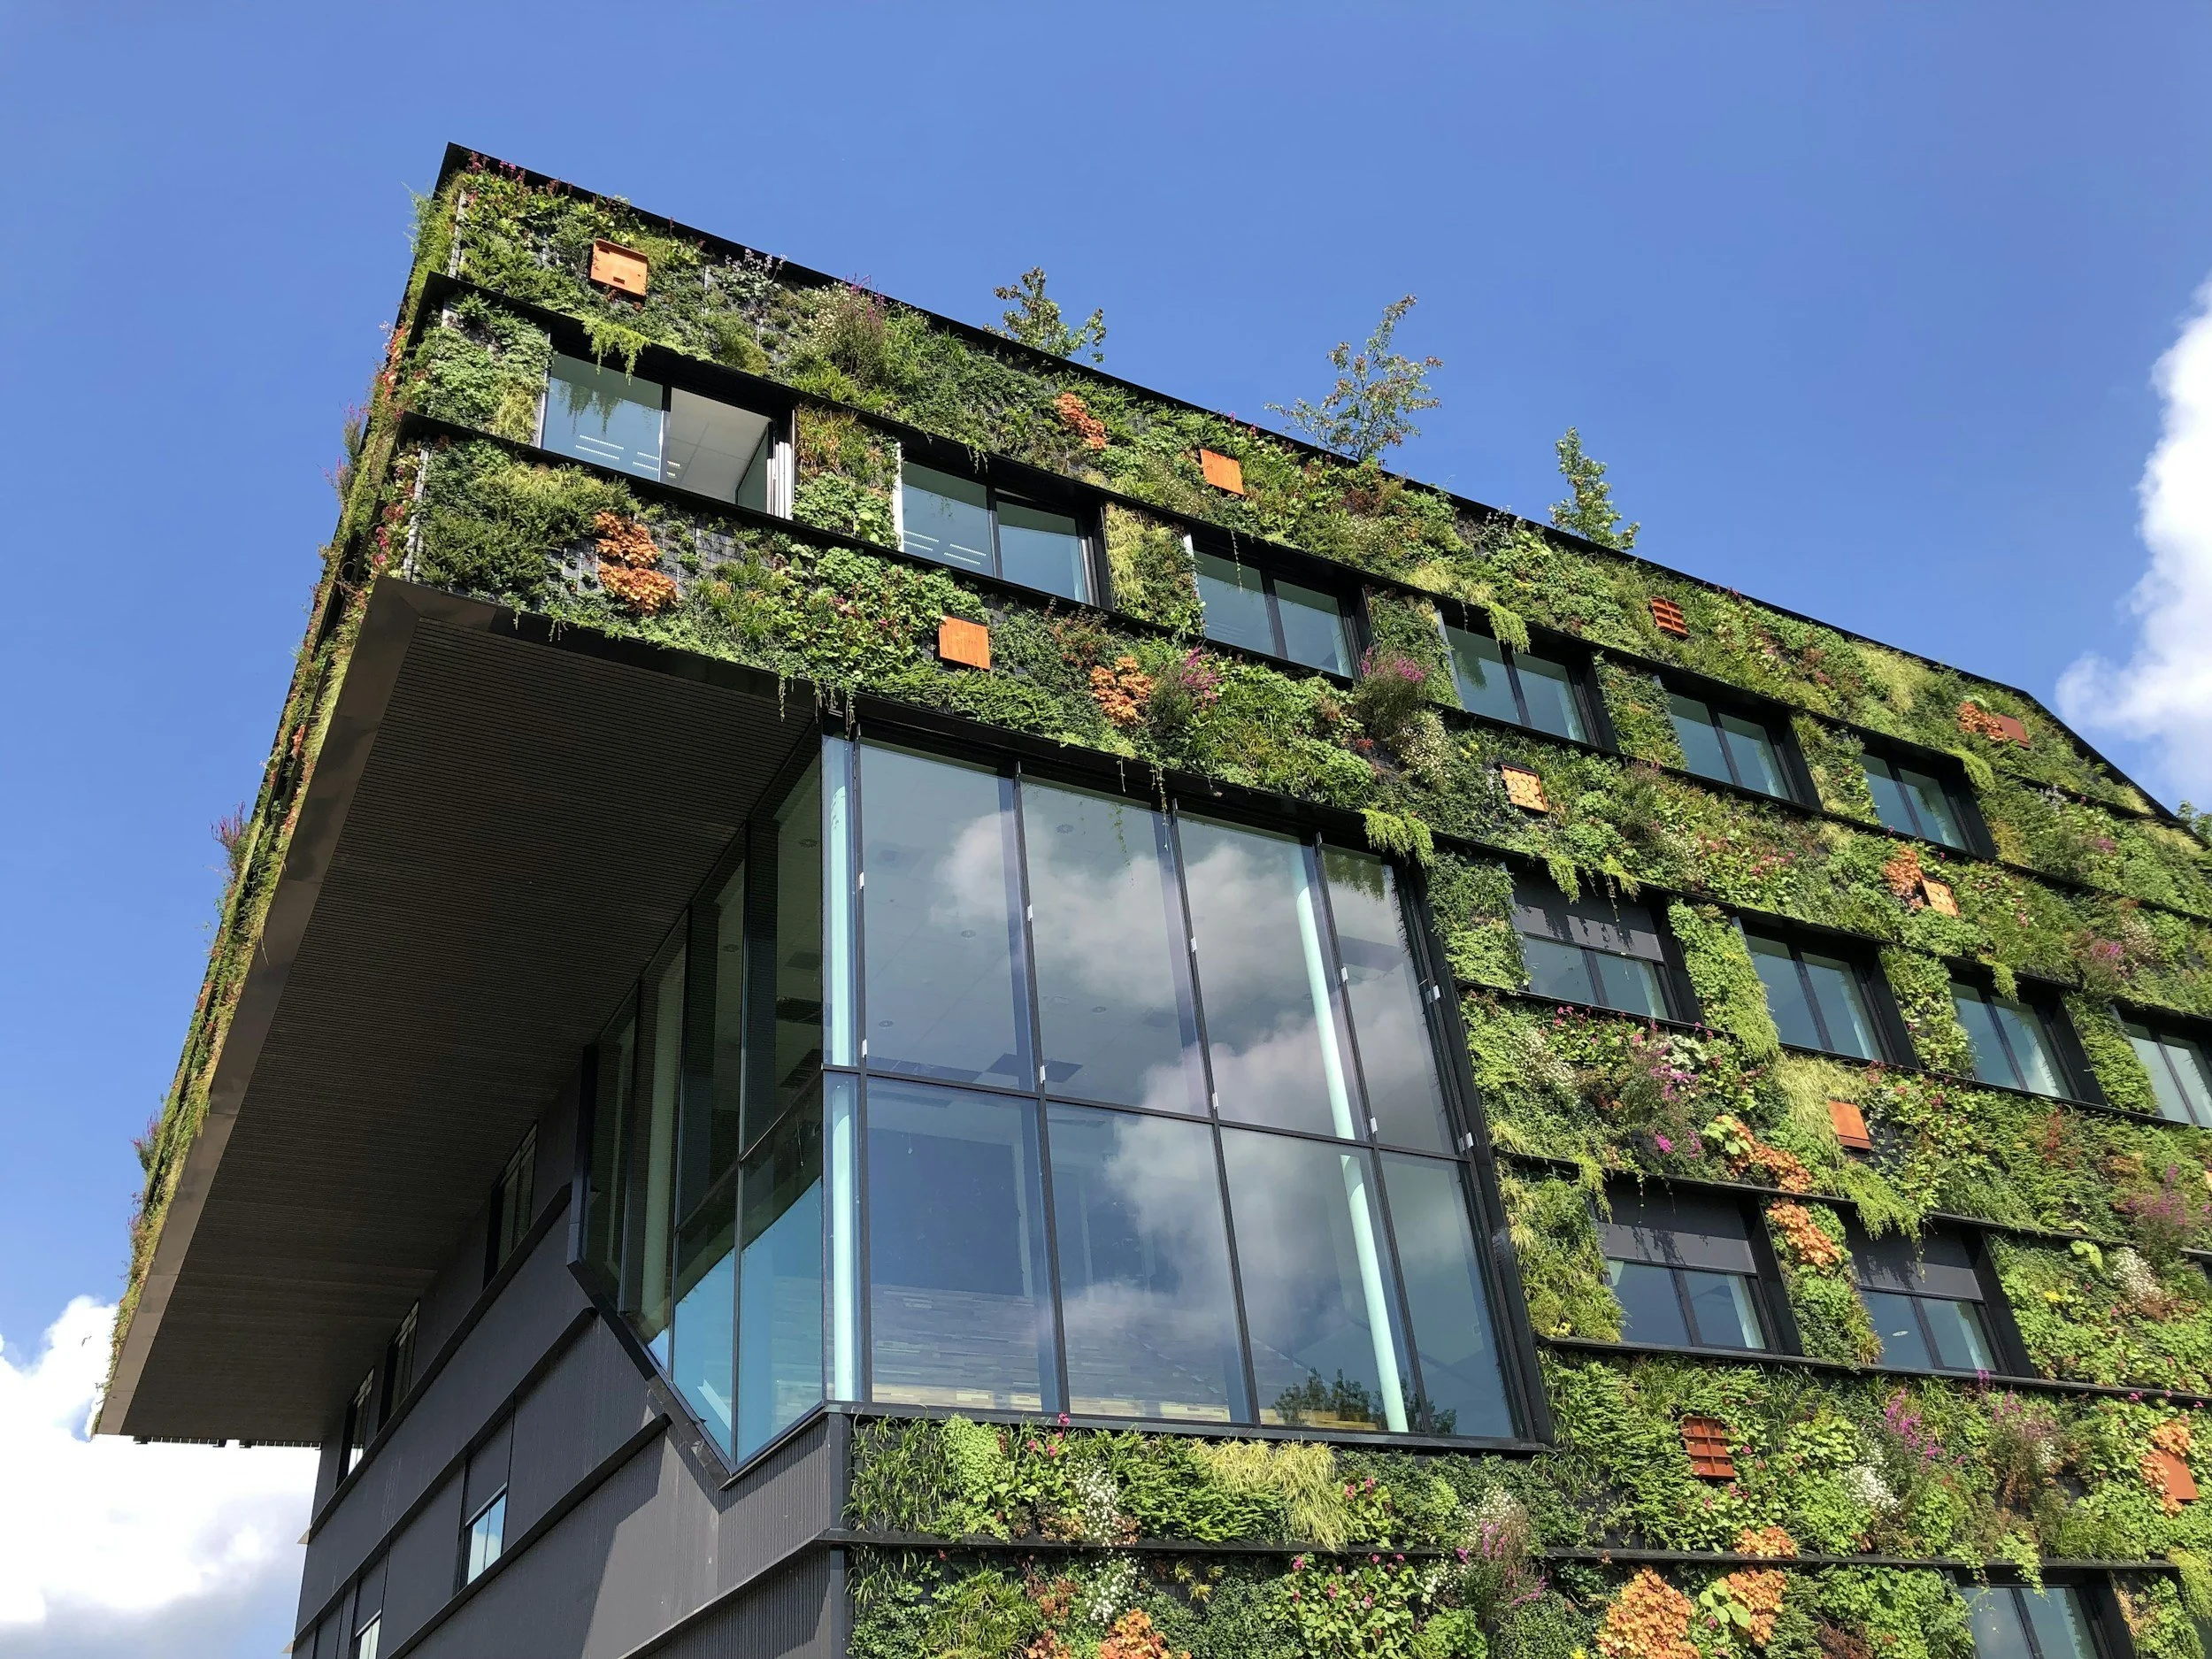
Title: Commercial Office Development — London
Client type: Major commercial developer
Challenge
A large mixed-use scheme required advanced thermal and energy modelling to assess and optimise building efficiency across multiple use types, supporting a 5-star NABERS UK Design for Performance target.
Our Approach
Theodor led advanced thermal and energy modelling during the RIBA Stage 4 design phase — applying non-standard approaches to identify energy performance optimisation opportunities. Three specific energy-saving measures were identified and implemented: adjusting temperature setpoints to reduce heating and cooling loads and fan energy, revising toilet and changing room ventilation with demand-based PIR sensor control, and lowering AHU minimum setpoints to avoid unnecessary heating demand in summer.
Theodor proactively developed and maintained the project risk log, led early contractor briefings to align expectations and managed the Independent Design Reviews process to ensure design compliance with performance-based energy targets. He played a key role in managing communications between the internal project team and external contractors helping keep the project on track.
At the end of Stage 5 he delivered a comprehensive presentation to the contractor team — summarising the NABERS journey from Stage 4 through to Stage 5 and setting out the pathway for Stage 6, Stage 7 and Facilities Management engagement.
Outcomes
A leading operational energy performance rating was achieved, with a strong margin against target.
Services Provided
NABERS UK DfP
IES VE Thermal Modelling
IDR coordination
Healthy Homes
CASE STUDY 02 (Prior experience)
Tag: BREEAM · Office Refurbishment
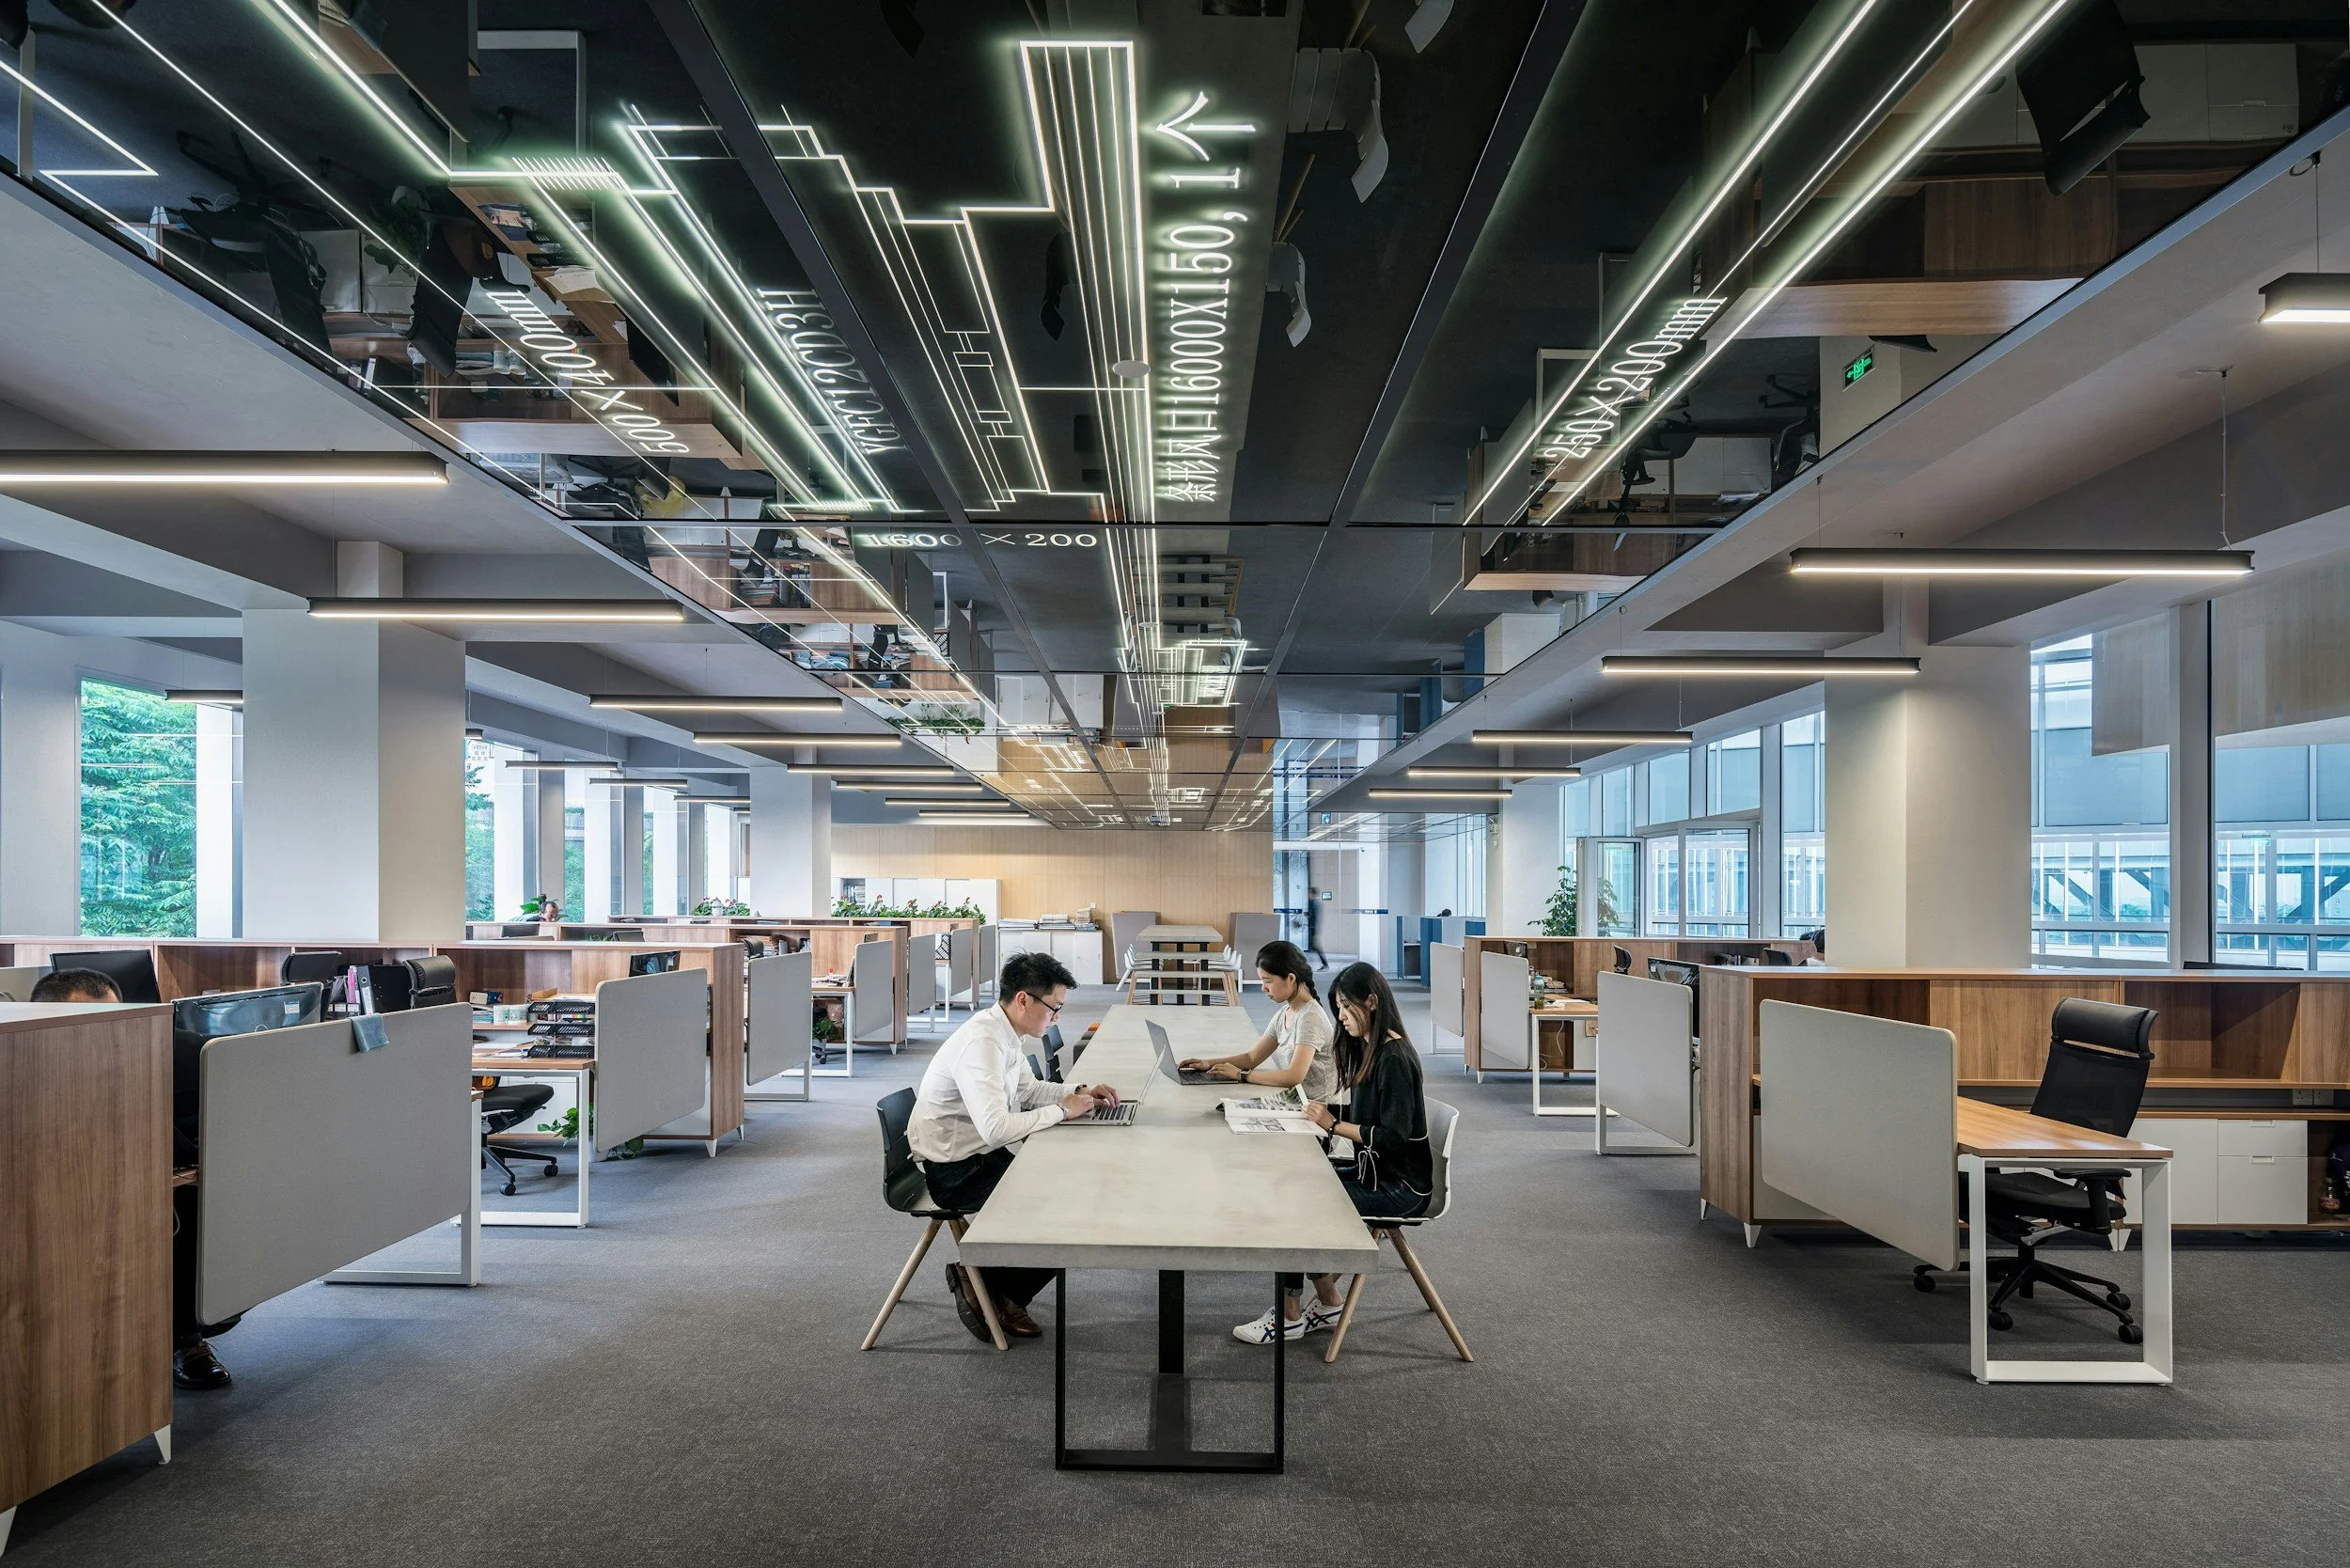
Title: Office Refurbishment — Phased BREEAM Excellent · London
Client type: Major financial institution
Challenge
A major financial institution required the BREEAM-led refurbishment of four floors of its London headquarters as part of a wider building upgrade programme. The challenge was to manage a complex phased programme — with simultaneous works across multiple floors — while streamlining sustainability documentation to ensure efficiency and cost-effectiveness without compromising the certification target
Our Approach
Lauren led BREEAM delivery across all four floors — managing the phased programme, coordinating sustainability documentation across concurrent workstreams and maintaining close client communication throughout.
Outcomes
BREEAM Excellent achieved as targeted. Repeat commission awarded as a direct result of delivery quality.
Services Provided
BREEAM Refurbishment
AP Services
Phased Programme Management
Healthcare
CASE STUDY 03 (Prior experience)
Tag: BREEAM · Healthcare · HTM Compliance
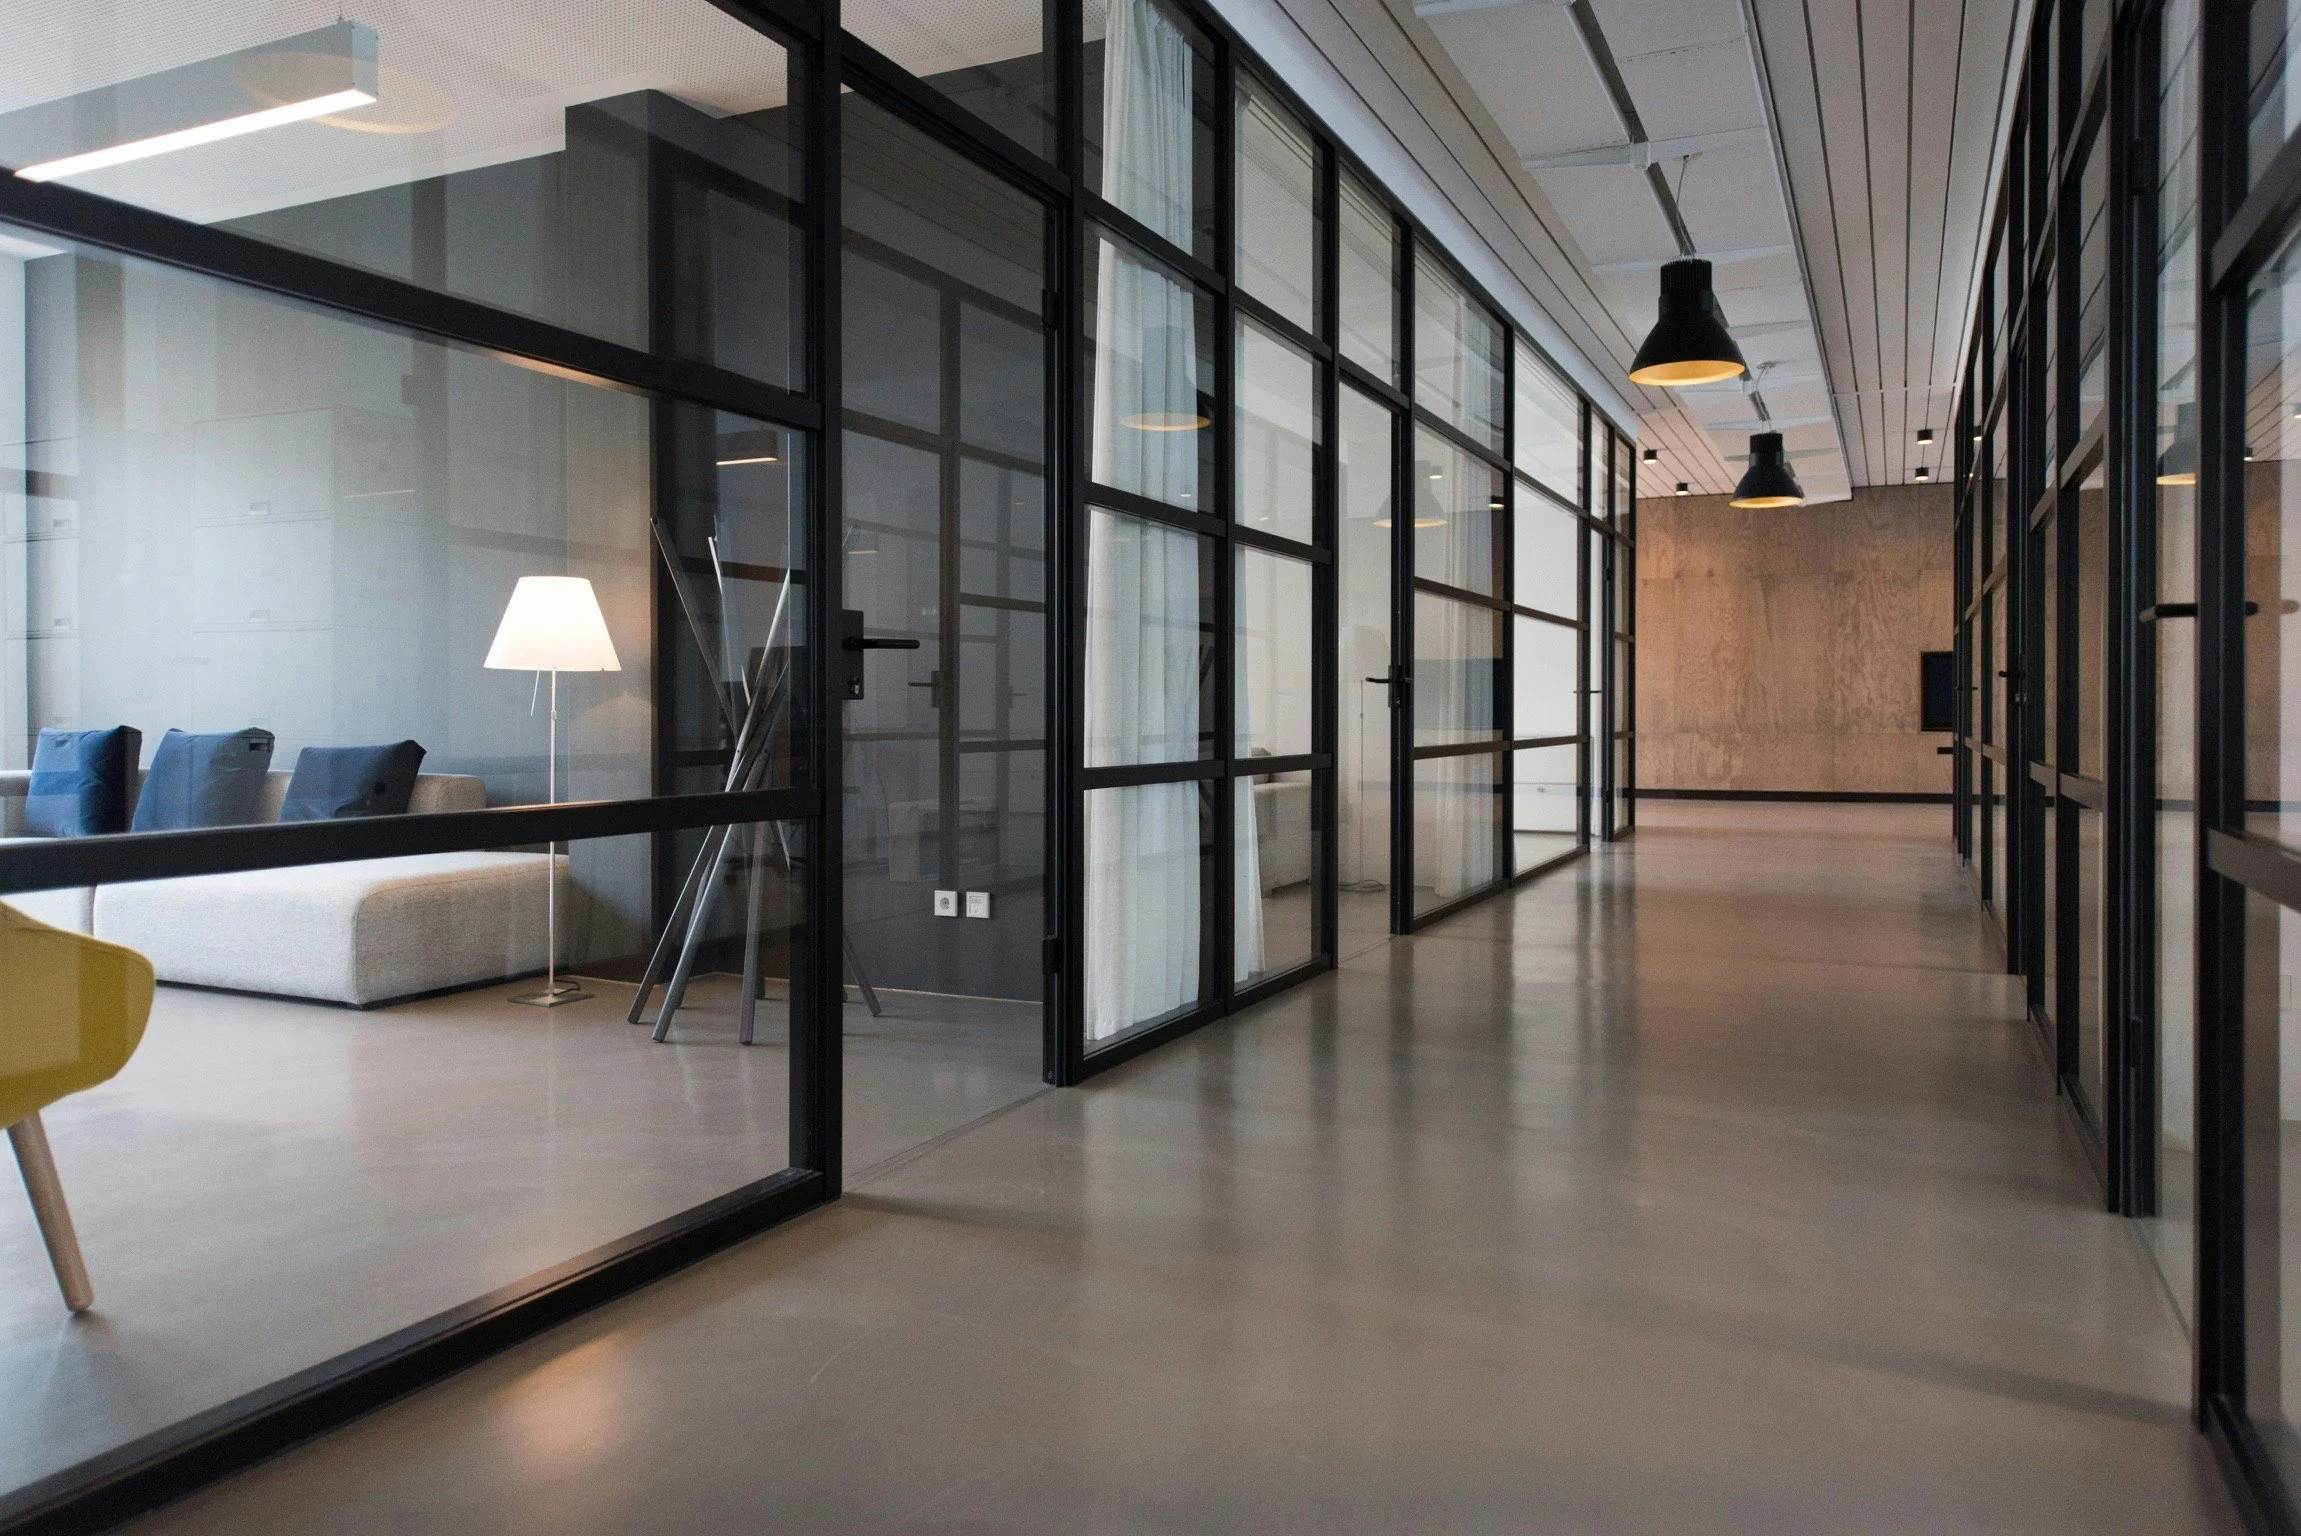
Title: Healthcare Facility — BREEAM and HTM Compliance
Client type: Healthcare provider
Challenge
A new healthcare facility at a major NHS trust required an energy and sustainability strategy that satisfied three simultaneous requirements — BREEAM Healthcare certification, HTM technical compliance and local planning authority approval. Healthcare projects carry specific HTM constraints on ventilation, energy systems and infection control that frequently conflict with BREEAM credit requirements. The risk was that compliance with one framework would compromise performance against another — creating either a certification shortfall or a design that required costly late-stage changes to meet clinical standards.
Our Approach
Theodor led the energy and sustainability strategy from Stage 2 — before the mechanical and electrical design was fixed. The approach mapped HTM requirements against BREEAM Healthcare credits at the outset, identifying where the two frameworks aligned and where conflicts needed early design decisions. The operational energy modelling — required for BREEAM Ene 01 — was developed alongside the HTM ventilation and heating strategy rather than as a separate exercise, ensuring the energy model reflected the clinical constraints on the building rather than generic assumptions.
The as-built EPC was coordinated with the BREEAM energy assessment to avoid duplication of effort and ensure consistency between the two outputs. Close coordination with the NHS trust clinical team ensured that sustainability requirements were understood and accepted as part of the design process rather than imposed at a later stage.
Outcomes
BREEAM Healthcare requirements met. HTM compliance achieved. As-built EPC produced and coordinated with the BREEAM energy assessment. All of the requirements satisfied through early-stage coordination — no design changes required at Stage 4. The commission demonstrated that healthcare sustainability, operational energy compliance and clinical standards are not in conflict when building physics is integrated from early stages.
Services Provided
BREEAM coordination
Operational Energy, As-Built EPC
HTM compliance
Healthy Homes
CASE STUDY 04 (Prior experience)
Tag: BREEAM · WELL · Office Refurbishment
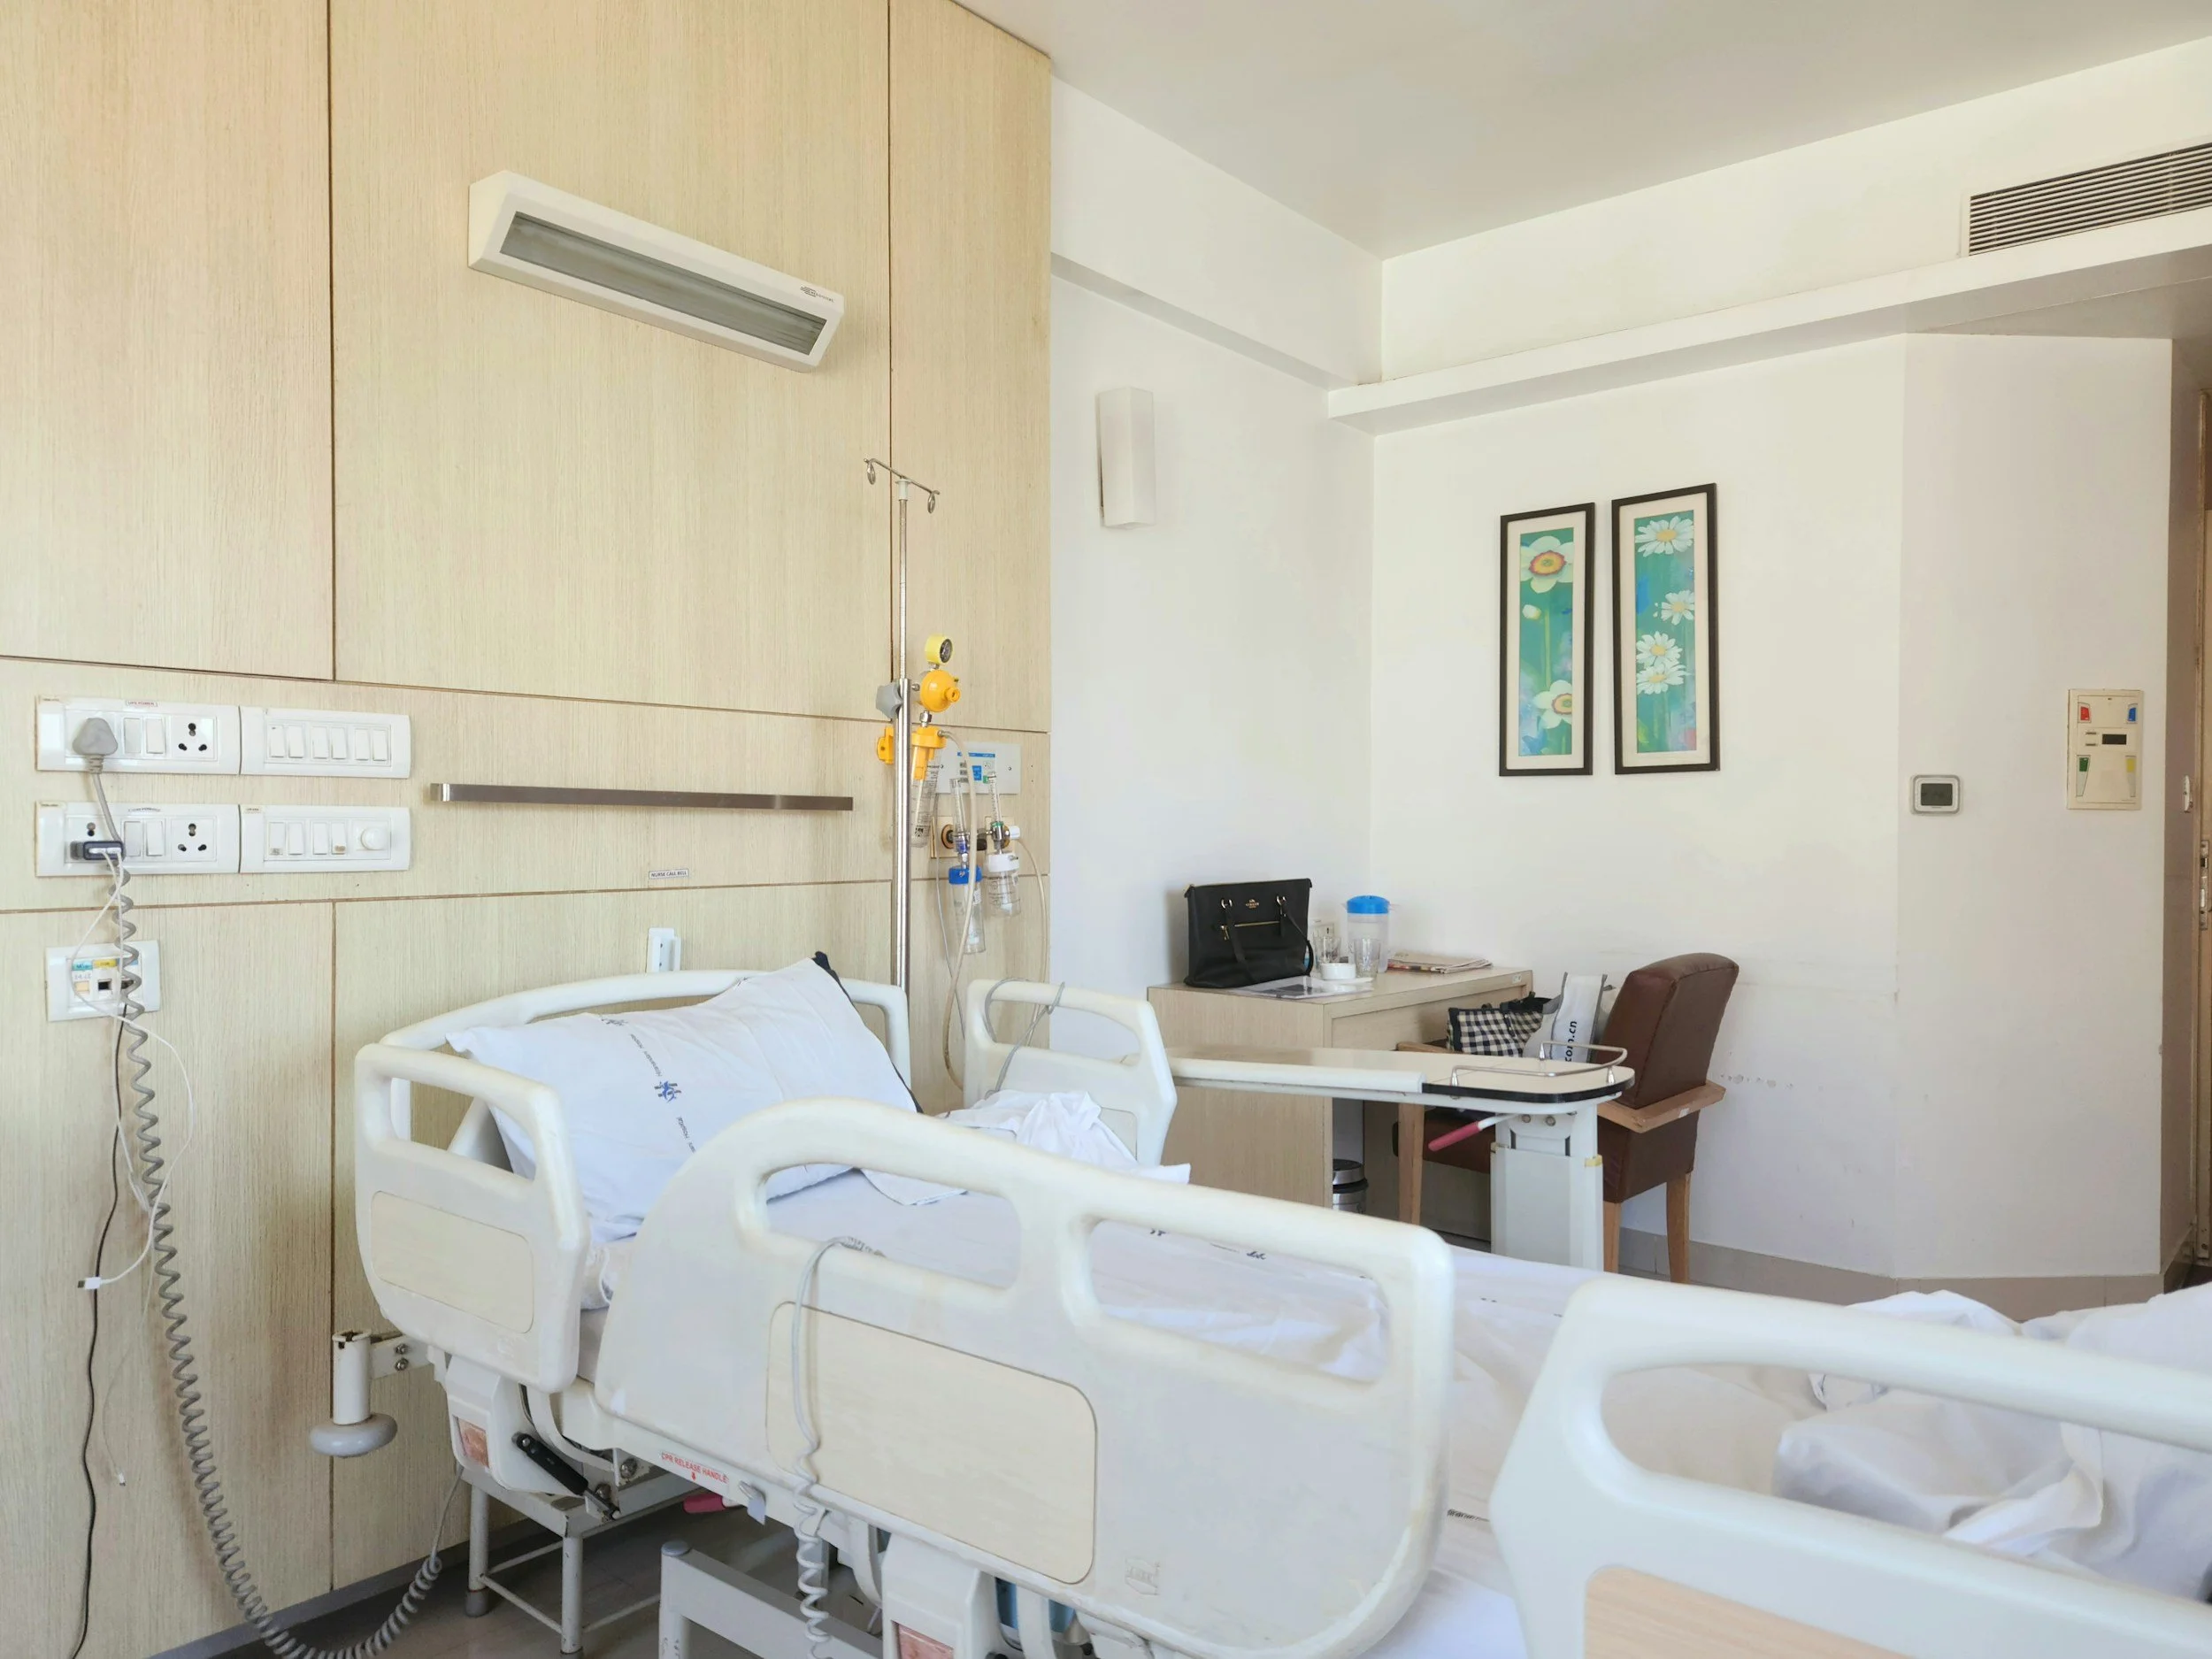
Title: Office Refurbishment — BREEAM Outstanding, WELL Platinum · London
Client type: Commercial developer · occupier
Challenge
A London office refurbishment targeting BREEAM Outstanding and WELL Platinum simultaneously — two certifications with overlapping but distinct requirements across energy, materials, indoor environment quality, water and occupant wellbeing. The additional ambition was to deliver a workplace that would be independently recognised as the highest-performing retrofit in its category — not just certified but genuinely outstanding in use.
Our Approach
Lauren led BREEAM and WELL delivery from Stage 1 — coordinating the two certification programmes as a single integrated workstream rather than parallel processes. The WELL strategy informed the interior design brief — daylight, air quality, acoustic performance and thermal comfort were specified to WELL Platinum thresholds from the outset, not retrofitted into a design that had already been fixed. The BREEAM Outstanding strategy was built around the same evidence — ensuring that WELL performance data contributed directly to BREEAM credits rather than requiring separate documentation.
Outcomes
BREEAM Outstanding and WELL Platinum achieved simultaneously. The project subsequently won an Award for Best Fit Out — independently judged as the highest-performing workplace retrofit in its category.
Services Provided
BREEAM Outstanding
AP WELL Platinum advisory
Multi-certification alignment strategy